Robin Francisco

BEDS3
BATHS3 full
SQUARE FEET2,500
MLS#26005484
STATUSActive
PROPERTY TYPEResidential - Single Family
SUBDIVISIONThe Ponds
Property Description
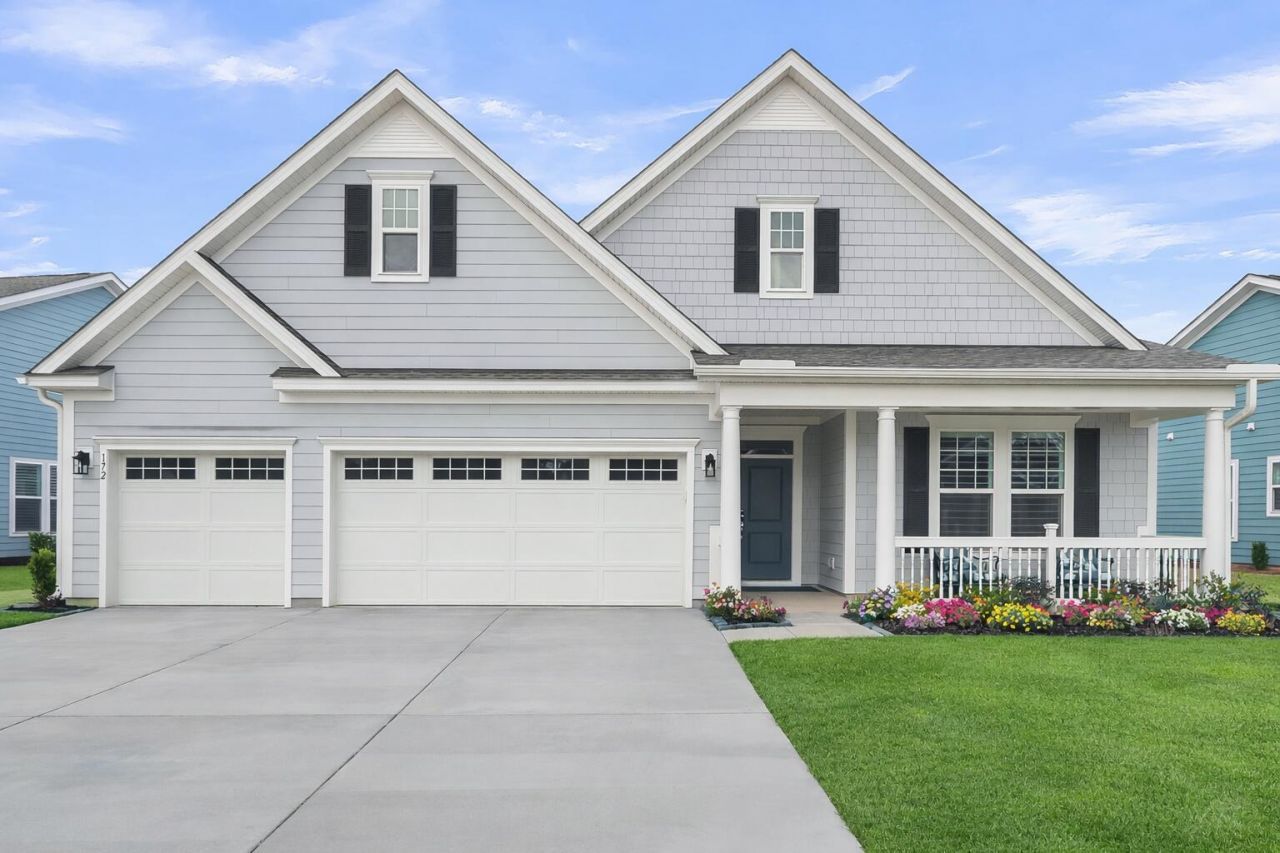
PRICED TO SELL! I HAVE AN APPRAISAL IN HAND FOR 680,000. A 3 CAR GARAGE home in Cresswind at The Ponds, one of Summerville's premier gated 55+ active communities offering true resort-style living. Built in 2025 and still protected by builder warranties, this stunning single-level home delivers the perfect blend of luxury, comfort, and convenience. This thoughtfully designed residence features 3 bedrooms, 3 full baths, and a bright open-concept layout ideal for both everyday living and entertaining. The showpiece kitchen boasts premium appliances, soft-close cabinetry, pull-out shelving, and custom organizational features--seamlessly opening to the spacious living area with gas fireplace and designer lighting. The private owner's suite is a true retreat, highlighted by a trayceiling, oversized custom walk-in closet and a spa-inspired bath with dual upgraded vanities and an elegant, tiled shower. Guests are equally pampered with an en-suite bedroom featuring a tiled tub surround, while the additional bath showcases leather-finished granite countertops and upscale fixtures throughout. A versatile flex room with French doors offers the perfect space for a home office, creative studio, or hobby room. Outdoor living is exceptional with a full-length screened porch featuring epoxy flooring, plus an extended patio with gas stub--ideal for grilling or future outdoor enhancements. The fenced backyard includes irrigation, while HOA-provided lawn care ensures a carefree lifestyle. Completing the home is a rare 3-car garage with epoxy floors and built-in cabinetry for superior storage and organization. Move-in ready and beautifully appointed, this home offers luxury living paired with unmatched amenities including a clubhouse, zero-entry resort-style pool, hot tub, tennis and pickleball courts, Bocce, dog park, scenic walking trails, and more.
Property Features
Property Type: Residential - Single Family
Cooling: Central Air
Days on Market: 140
Fireplaces: 1
Garage: 3 car attached
Heating: Forced Air, Natural Gas
Home Style: Ranch
Lot Size: 0.21 Acres
Roof Type: Architectural
Stories: 1.0
Year Built: 2024
Amenities
Ceiling - Smooth
Tray Ceiling(s)
High Ceilings
Kitchen Island
Walk-In Closet(s)
Ceiling Fan(s)
Entrance Foyer
Great
Office
Pantry
Separate Dining
Study
Lawn Irrigation
Rain Gutters
Feature Descriptions
Building Area Total: 2500
Community Features: Clubhouse, Dog Park, Fitness Center, Gated, Lawn Maint Incl, Pool, Tennis Court(s), Trash, Walk/Jog Trails
Exterior: Cement Siding
Fencing: Wrought Iron, Fence - Metal Enclosed, Rear Only
Fireplace Features: Gas Log, Great Room, One
Fireplace Y/N: Yes
Flooring: Carpet, Ceramic Tile, Luxury Vinyl
GarageY/N: Yes
Gated Property: Y
HeatingY/N: 1
Laundry: Electric Dryer Hookup, Washer Hookup, Laundry Room
Lot Dimensions: 0.21 acre(s)
Lot Features: 0 - .5 Acre, Interior Lot, Level
Other Structures: No
Parking Features: 3 Car Garage, Attached, Garage Door Opener
Patio And Porch: Patio, Front Porch, Screened
Sewer: Public Sewer
Spa Features: Community
Utilities: Dominion Energy, Dorchester Cnty Water and Sewer Dept, Dorchester Cnty Water Auth
Water: Public
Window Features: Thermal Windows/Doors, ENERGY STAR Qualified Windows
Local Schools
High School: Summerville
Middle School: Gregg
Elementary School: Sand Hill
Listed By / Shown By
Listed By
Agency Name: Carolina One Real Estate
Agency Contact: 843-779-8660
Shown By
Agent Name: Robin Francisco
Agent Phone: (937) 642-2244 ext. 124

Estimate Your Payment
Estimated Payment
$ 2,940.29 per month $2,749.25 Principal & Interest $0.00 Property Tax (data not provided by mls) $191.04 Homeowner's InsuranceChange Payment Information
Privacy Policy / DMCA Notice / ADA Accessibility


This site is hosted, designed and copyright
© 1994 - 2026 by
Delta Media Group, Inc. -- Patent Pending --