Robin Francisco

BEDS4
BATHS4 full 1 partial
SQUARE FEET4,138
MLS#284378
STATUSActive
PROPERTY TYPEResidential - Single Family
Property Description
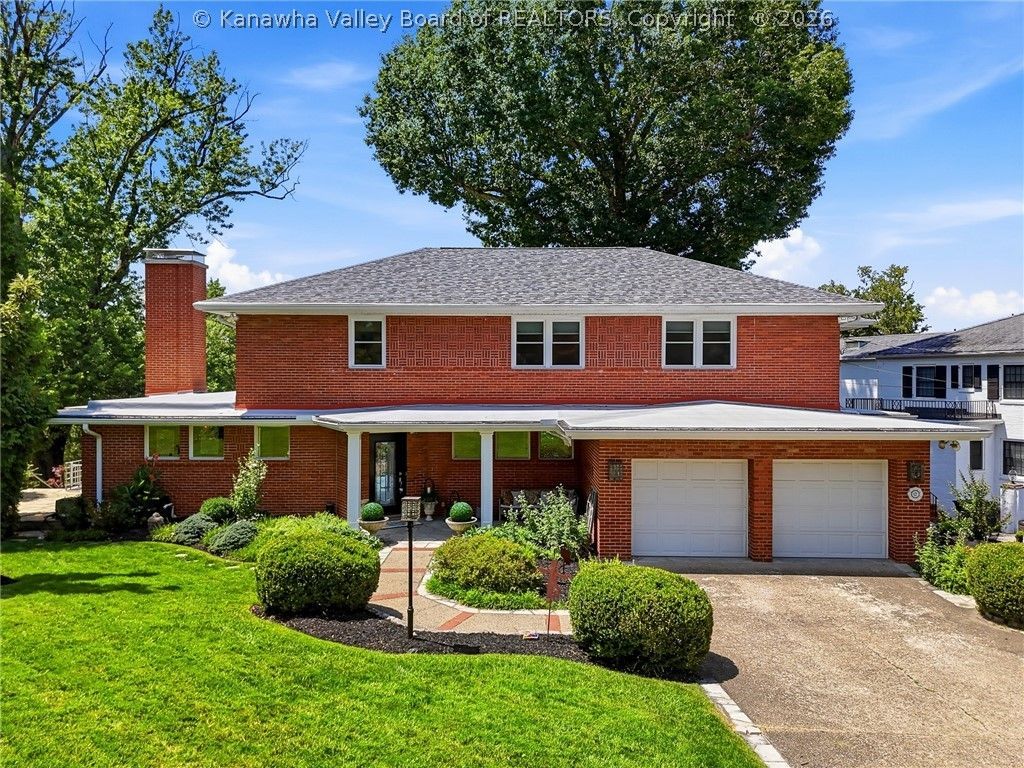
Beautiful contemporary home professionally landscaped and ideally located in the heart of South Hills. Thoughtfully designed both inside and out, this exceptional residence offers a unique blend of style, comfort, and functionality. The spacious kitchen is a chefs dream, featuring premium Sub-Zero appliances, abundant workspace, and high-end finishes. Entertain with ease in the oversized backyard, complete with a stunning slate patio and expansive family room that seamlessly extends your living space. Natural light fills the home, highlighting the beautiful hardwood floors, custom cabinetry, and carefully crafted architectural details throughout. This one-of-a-kind property combines modern elegance with everyday livability in one of South Hills most desirable locations.
Property Features
Property Type: Residential - Single Family
Basement: Full
Cooling: Central Air
Garage: 2 car attached
Heating: Forced Air, Gas
Home Style: Contemporary, Contemporary/Modern, Two Story
Lot Size: 0.64 Acres
Roof Type: Composition, Shingle
Stories: 2.0
Taxes: $4,041
Year Built: 1946
Amenities
Eat-in Kitchen
Deck
Porch
Patio
Feature Descriptions
Appliances: Dishwasher, Electric Range, Microwave, Refrigerator
Exterior: Brick, Block, Drywall
Flooring: Hardwood, Other, Tile
Lot Dimensions: 0
Parcel#: 09-0037-0036-0000-0000
Parking: Attached, Garage, Two Car Garage
Patio/Porch: Deck, Patio, Porch
Sewer: Public Sewer
Water: Public
Window: Insulated Windows
Room Sizes
Other: 32.00 X 15.00 Level - Lower
Other: 11.03 X 15.00 Level - Main
Utility Room: 18.00 X 18.00 Level - Lower
Bedroom 4: 18.00 X 11.03 Level - Upper
Bedroom 3: 16.03 X 15.01 Level - Upper
Bedroom 2: 14.04 X 10.01 Level - Upper
Primary Bedroom: 15.00 X 15.04 Level - Upper
Den: 12.00 X 10.08 Level - Main
Kitchen: 14.06 X 17.05 Level - Main
Dining Room: 00.00 X 00.00 Level - Main
Living Room: 31.04 X 15.00 Level - Main
Local Schools
High School: G. Washington
Middle School: John Adams
Elementary School: Holz
Listed By / Shown By
Listed By
Agency Name: Old Colony
Shown By
Agent Name: Robin Francisco
Agent Phone: (937) 642-2244 ext. 124

Estimate Your Payment
Estimated Payment
$ 3,923.45 per month $3,353.66 Principal & Interest $336.75 Property Tax $233.04 Homeowner's InsuranceChange Payment Information
Privacy Policy / DMCA Notice / ADA Accessibility


This site is hosted, designed and copyright
© 1994 - 2026 by
Delta Media Group, Inc. -- Patent Pending --