Robin Francisco

BEDS5
BATHS4
SQUARE FEET4,862
MLS#6003385
STATUSActive
PROPERTY TYPEResidential - Single Family
SUBDIVISIONUniversity Heights
Property Description
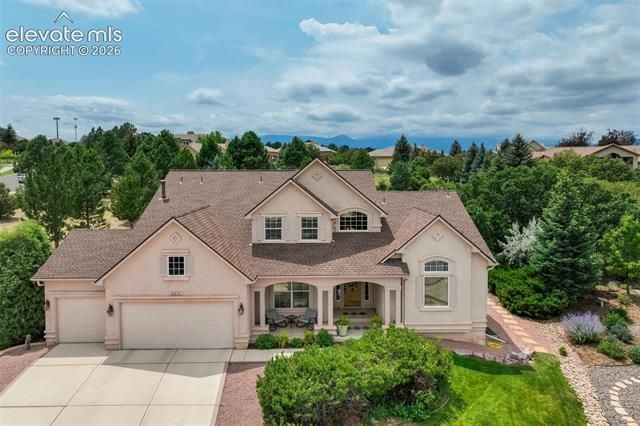
Located on a quiet cul-de-sac in University Heights, this one-owner home sits on a large lot with mature trees, a water feature, and a private feel. Large windows bring in great natural light! The main level offers an open layout with a double-sided fireplace between the kitchen and dining area, plus a separate fireplace in the great room. The kitchen features upgraded appliances, double ovens, and a new stovetop, and the great room includes upgraded carpet/padding. The primary suite features a double-sided fireplace between the bedroom and bathroom, along with his and hers walk-in closets. Bedrooms throughout the home are generously sized with ample storage. Upstairs is a large loft for additional living, office, or play space. The basement includes a theater room with equipment and furniture included, a flex/storage/exercise room, and plumbing in place for a future wet bar. Additional features include a 3-car garage with epoxy floors and a large sunroom with furniture included. Mature landscaping and a quiet setting pair with convenient access to shopping, dining, UCCS, medical facilities, parks, and nearby amenities. Come take a look and be sure to take the 3D Tour!
Property Features
Property Type: Residential - Single Family
Cooling: Central Air
Fireplaces: Main Level, Three
Garage: 3 car attached
Heating: Forced Air, Natural Gas
Lot Size: 0.64 Acres
Roof Type: Composite Shingle
Stories: 2.0
Taxes: $3,144
Year Built: 2000
Feature Descriptions
Appliances: Cook Top, Dishwasher, Double Oven, Microwave Oven, Refrigerator
Association Fee: $58.00 (Monthly)
Basement/Foundation: Full Basement
Builder Model: Dynasty
Builder Name: Classic Homes
Existing Utilities: Cable Connected, Electricity Connected, Natural Gas Connected, Telephone
Exterior: Stucco
Floor Plan: 2 Story
Floors: Carpet, Tile, Wood
Garage Type: Attached
Interior: Vaulted Ceilings
Laundry Facilities: Main
Lot: Level, Mountain View, Trees/Woods
Lot Dimensions: 0
Percentage of Basement Finished: 95
Square Footage: 1882 (Basement), 2274 (Main)
Utilities: Cable Connected, Electricity Connected, Natural Gas Connected, Telephone
View: Mountain
Water: Municipal
Wooded: Yes
Room Sizes
Bedroom - Primary: 22 x 16 Level - Main
Listed By / Shown By
Listed By
Agency Name: The Cutting Edge
Shown By
Agent Name: Robin Francisco
Agent Phone: (937) 642-2244 ext. 124

Estimate Your Payment
Estimated Payment
$ 4,234.67 per month $3,714.63 Principal & Interest $261.92 Property Tax $258.13 Homeowner's InsuranceChange Payment Information
Privacy Policy / DMCA Notice / ADA Accessibility


This site is hosted, designed and copyright
© 1994 - 2026 by
Delta Media Group, Inc. -- Patent Pending --