Robin Francisco

BEDS3
BATHS1
SQUARE FEET1,606
MLS#22618988
STATUSNEW
PROPERTY TYPEResidential - Single Family
SUBDIVISIONPetersons Sub
SCHOOLLincoln Public Schools
Property Description
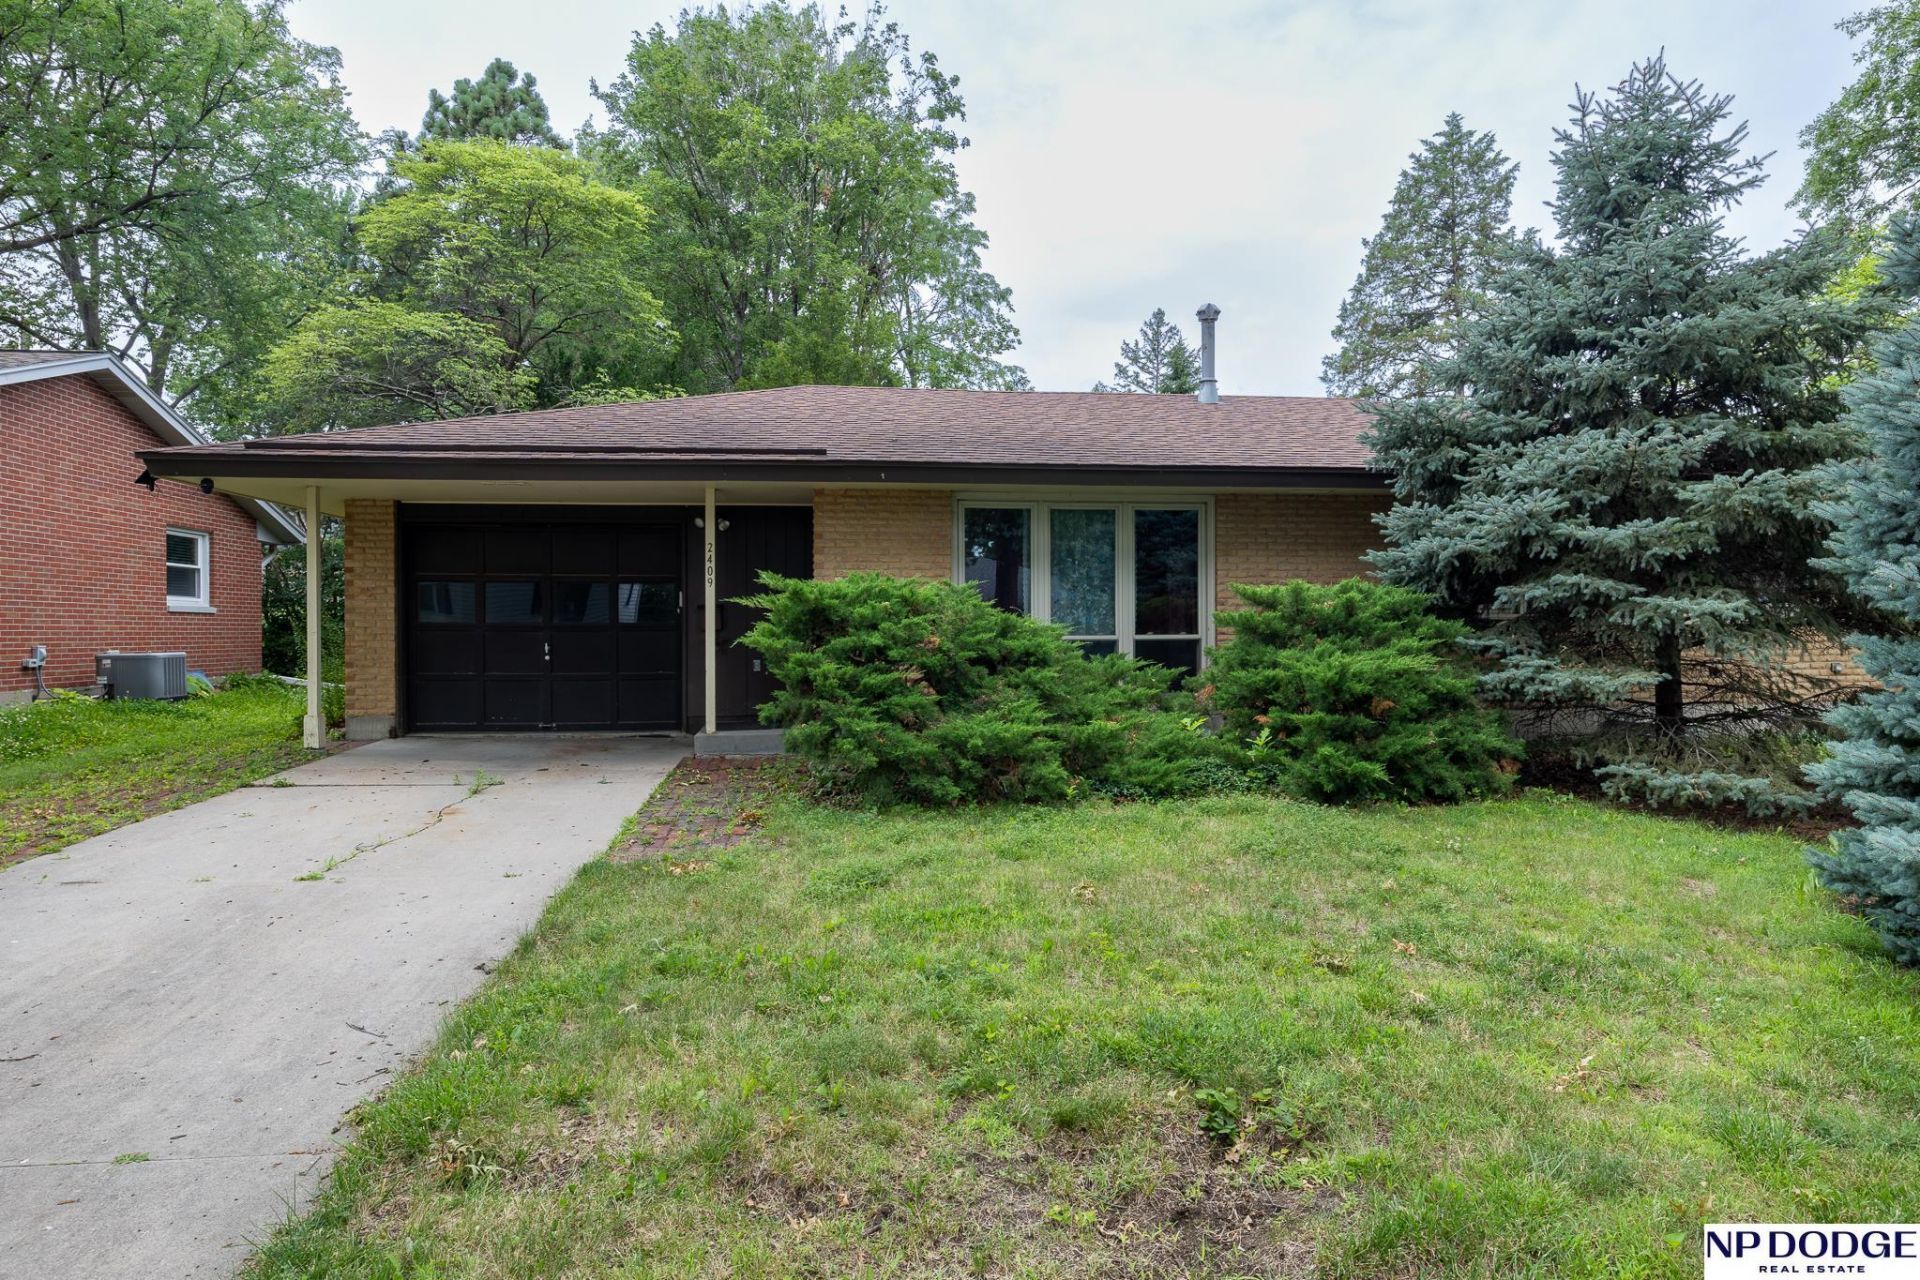
Welcome home to this well-built South Lincoln gem, lovingly cared for by the same owners for over 40 years. Situated in a beautiful, established neighborhood just minutes from all your needs plus the zoo, this three-bedroom, two-bath home is ready for its next chapter. Built with quality in mind, it features a solid concrete first floor, an attached one-stall garage, and a spacious backyard with plenty of room to relax, garden, or entertain. While ready for your personal updates and modern touches, the pride of ownership shines throughout. If you've been searching for a home with great bones, an unbeatable location, and endless potential, this is the opportunity you've been waiting for!
Property Features
Property Type: Residential - Single Family
Basement: Yes
Basement: Other Window, Partially Finished
Cooling: Central Air
Fenced: Yes
Fuel Type: Gas
Garage: 1 car attached
Heating: Natural Gas, Forced Air
Home Style: Ranch, Traditional
Lot Size: 0.23 Acres
Property Type: Single Family Residence
Roof Type: Composition
Stories: 1.0
Taxes: $3,023
Year Built: 1960
Feature Descriptions
Appliances: Refrigerator, Washer
Baths 3/4: 1
Bedroom 2: Wall/Wall Carpeting
Bedroom 3: Wall/Wall Carpeting
Directions: From 27th & O go south to South Street. Turn left (east) onto South Street. Follow to S 36th Street. Turn right (south) follow to address.
Exterior: Porch
Exterior: Brick
Family Room: Wall/Wall Carpeting
Fencing: Partial, None
Financing Terms: VA Loan, FHA, Conventional, Cash
Flooring: Carpet, Vinyl
Formal Dining: Yes
Foundation: Concrete Perimeter
Interior: Garage Door Opener, Sump Pump, Ceiling Fan(s), Formal Dining Room
Kitchen: Vinyl Floor
Laundry: Concrete Floor
Laundry Room Level: Basement
Living Room: Wall/Wall Carpeting
Lot: Up to 1/4 Acre., In City, Level, Sloped
Lot Dimensions: 70 x 143
Lot Size Range: Up To 1/4 Acre
Master Bathroom: 1/2
Master Bedroom: Wall/Wall Carpeting
Model Home (Not For Sale): No
Original List Price: $249000
Other Room 1: Concrete Floor
Parking: Attached, Garage Door Opener
Primary Bath: Yes
Primary Bedroom Level: Main
Sewer: Public Sewer
SQFT Above Grade Finished: 1206
SQFT Basement Total: 1200
SQFT Below Grade Finished: 400
SQFT Main Floor: 1206
SQFT Total: 1606
Tax Year: 2025
Utilities: Electricity Available, Natural Gas Available, Water Available, Sewer Available, Phone Available
Water: Public
Room Sizes
Bedroom 2: 11 X 12 Level - Main Floor
Bedroom 3: 10 X 10 Level - Main Floor
Family Room: 15 X 26 Level - Basement
Kitchen: 12 X 10 Level - Main Floor
Living Room: 15 X 15 Level - Main Floor
Primary Bedroom: 12 X 12 Level - Main Floor
Laundry Room: 6 X 12 Level - Basement
Other Room 1: 14 X 12 Level - Basement
Other Room 2: 12 X 12 Level - Basement
Other Room 3: 12 X 15 Level - Basement
Local Schools
High School: Lincoln Southeast
Middle School: Irving
Elementary School: Sheridan
School District: Lincoln Public Schools
Listed By / Shown By
Listed By
Agency Name: NP Dodge RE Sales Inc Lincoln
Shown By
Agent Name: Robin Francisco
Agent Phone: (937) 642-2244 ext. 124

Estimate Your Payment
Estimated Payment
$ 1,369.68 per month $1,045.13 Principal & Interest $251.92 Property Tax $72.63 Homeowner's InsuranceChange Payment Information
Privacy Policy / DMCA Notice / ADA Accessibility


This site is hosted, designed and copyright
© 1994 - 2026 by
Delta Media Group, Inc. -- Patent Pending --