Robin Francisco

BEDS4
BATHS2 full
SQUARE FEET1,984
MLS#12697628
STATUSNew
PROPERTY TYPEResidential - Single Family
SCHOOLDistrict 299
Property Description
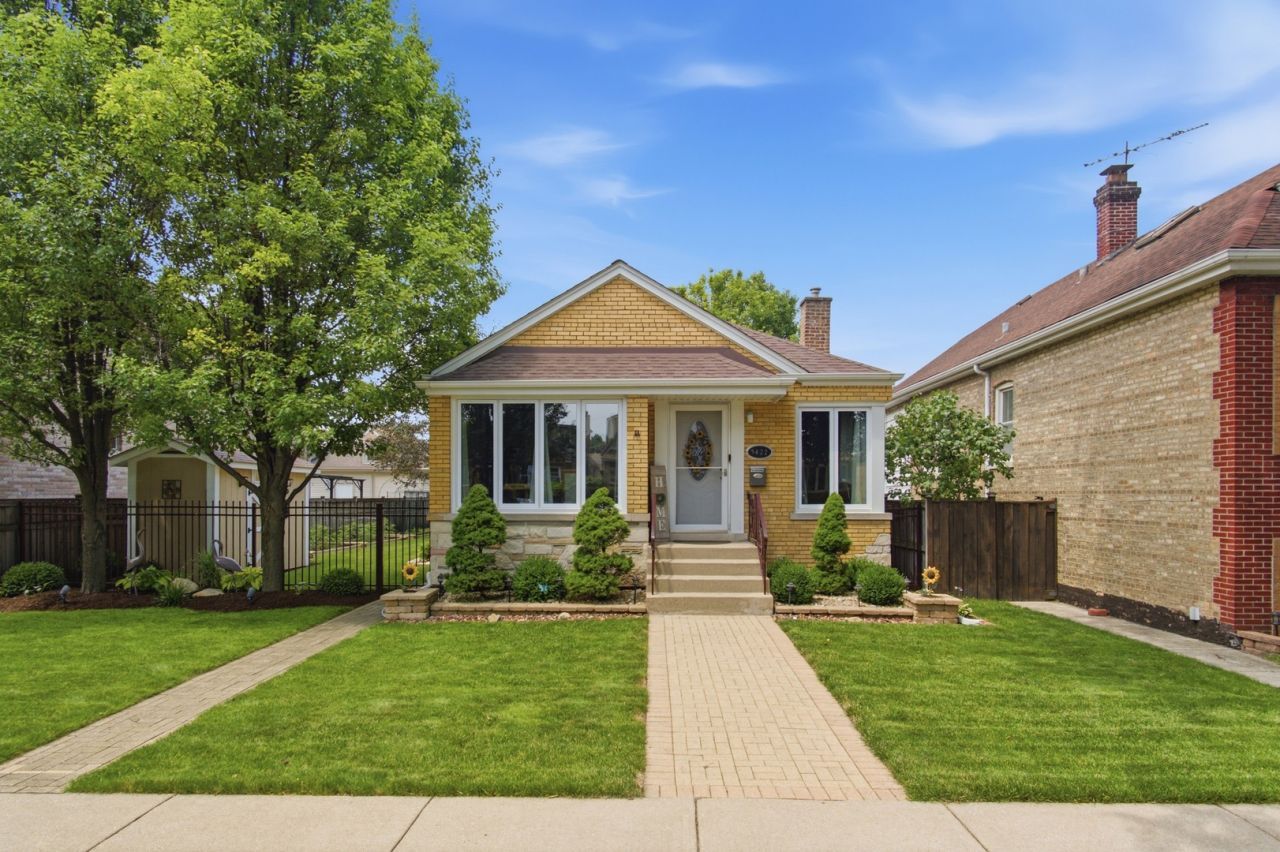
Picture Perfect Home Designed & Remodeled to Compliment Today's Lifestyle with the Timeless Character of Chicago's Brick Single Story Homes. Situated on a double lot 50x132.This Lot is one of the best lots located in well-sought Garfield Ridge Neighborhood. Features 4 Bedrooms and 2 Baths with Finished Lower Level! Open-concept kitchen with granite counter tops, island, elegant tiled back splash, & stainless steel appliances. Spacious living room with cozy fireplace. The fully finished lower level offers a spacious family room with electric fireplace, an extra bedroom, and a full bath. Perfect for every day living and hosting family. Escape to your own private sanctuary featuring a beautifully landscaped picturesque lot. fully fenced yard, pavers sidewalks, mature towering trees canopy over lush green space, leading to a custom-built gazebo perfect for morning coffee. Entertain effortlessly next to the cozy fire pit, or enjoy farm-to-table living with established vegetable garden beds. A convenient, matching shed provides ample storage for your tools and toys. 2.5 car garage with adjacent concrete pad and sliding gate that opens to alley. New roof (2021) New Furnace (2025) New AC (2024) New water heater (2026) New Washer and Dryer (2024)THIS HOME IS TURNKEY OPPORTUNITY! OFFERED FURNITURE INCLUDING ALL INDOOR AND OUDOOR FURNITURE AND WALL DECOR.
Property Features
Property Type: Residential - Single Family
Basement: Finished, Full
Basement: Yes
Cooling: Central Air
Fireplaces: 2
Garage: 2
Heating: Forced Air
Home Style: Ranch
Taxes: $5,324
Year Built: 1956
Feature Descriptions
Additional rooms: No additional rooms
Association Includes: None
Exterior: Brick
Fireplace: Electric
Fireplace Location(s): Family Room, Living Room
Laundry: Gas Dryer Hookup, Sink
Lot Dimensions: 50X132
Parcel#: 19073260240000
Parking: Concrete, Side Driveway, Garage Door Opener, Yes, Detached, Off Alley, Garage
Sewer: Public Sewer
Total Rooms: 8
Township: Lake
Water: Lake Michigan
Room Sizes
Bedroom 2: 10X10
Bedroom 3: 10X10
Bedroom 4: 9X10
Dining Room: 11X10
Family Room: 15X21
Kitchen: 12X10
Laundry: 5X7
Living Room: 16X12
Primary Bedroom: 11X10
Local Schools
School District: District 299
Listed By / Shown By
Listed By
Agency Name: Charles Rutenberg Realty
Shown By
Agent Name: Robin Francisco
Agent Phone: (937) 642-2244 ext. 124

Estimate Your Payment
Estimated Payment
$ 2,912.16 per month $2,308.11 Principal & Interest $443.67 Property Tax $160.39 Homeowner's InsuranceChange Payment Information
Privacy Policy / DMCA Notice / ADA Accessibility


This site is hosted, designed and copyright
© 1994 - 2026 by
Delta Media Group, Inc. -- Patent Pending --