Robin Francisco

BEDS3
BATHS2 full 1 partial
SQUARE FEET1,928
MLS#73545728
STATUSActive
PROPERTY TYPEResidential - Condominium
Property Description
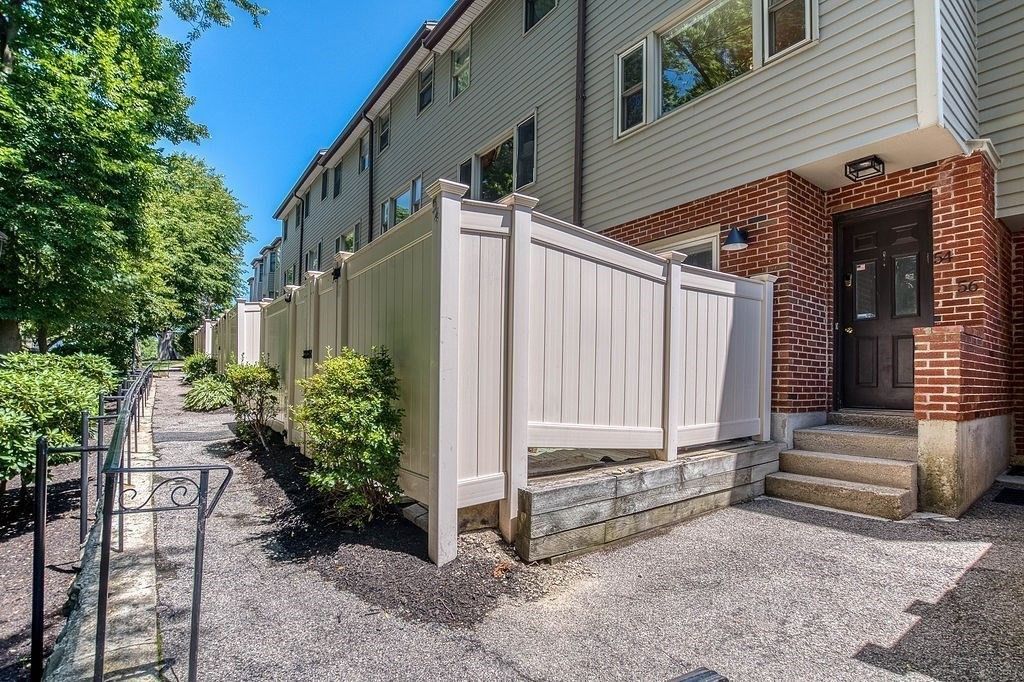
Rarely available 2/3 bedroom condo in the heart of Washington Square! Just moments from the C & D Green Lines, parks, shopping, and restaurants, this bright, move-in-ready home offers the perfect blend of comfort and convenience. A skylight and large front and rear windows fill the space with natural light. The flexible floor plan includes a spacious primary suite with an en suite bath, plus a potential third bedroom, office, or den. Enjoy abundant storage with multiple closets, attic space, and garage storage. Relax or entertain on your private enclosed patio. Recent updates include a new HVAC system, new hot water tank, and numerous upgrades throughout. Complete with an attached garage and two additional parking spaces??an exceptional offering in one of Brookline's most sought-after neighborhoods.
Property Features
Property Type: Residential - Condominium
Basement: N
Cooling: Central Air
Garage: 1 car attached
Heating: Baseboard
Stories: 3.0
Taxes: $12,061
Year Built: 1984
Amenities
Walk-up Attic
Patio - Enclosed
Screens
Feature Descriptions
Appliances: Range, Dishwasher, Disposal, Microwave, Refrigerator, Freezer, Washer, Dryer
Association Fee: $436/Monthly
Association Fee Includes: Insurance, Maintenance Structure, Snow Removal, Trash, Reserve Funds
Building Area Total: 1928
Building Name: Beaconsfield Terrace
Community Features: Public Transportation, Shopping, Park, Medical Facility, Public School, T-Station
Compensation Based On: N/A
Compensation Broker Transaction: N/A
Compensation Buyer Agency: N/A
Compensation Sub Agency: N/A
Compensation Sub Agency Offered: N/A
Dining Room: Window(s) - Bay/Bow/Box, Lighting - Overhead
Exclusions: Wine Fridge And Seller/Tenants Personal Belongings
Flooring: Tile, Laminate, Hardwood
GarageY/N: Yes
HeatingY/N: 1
Kitchen: Skylight, Flooring - Stone/Ceramic Tile, Window(s) - Bay/Bow/Box, Dining Area, Countertops - Stone/Granite/Solid, Breakfast Bar / Nook, Cabinets - Upgraded, Stainless Steel Appliances, Lighting - Overhead
Laundry: Electric Dryer Hookup, Lighting - Overhead, Second Floor, In Unit
Living Room: Closet, Flooring - Laminate, Exterior Access, Slider
Master Bathroom: Yes
Master Bedroom: Bathroom - Full, Walk-In Closet(s), Flooring - Hardwood, Window(s) - Bay/Bow/Box, Recessed Lighting, Closet - Double
Open Parking Y/N: Yes
Parcel Number: M:0225 B:0032 L:0011,38061
Parking Features: Attached, Off Street, On Street
Parking Total: 3
Patio And Porch: Patio - Enclosed
Pets Allowed: Yes w/ Restrictions
Rooms Total: 6
Sewer: Public Sewer
Structure Type: Townhouse
Units: 44
Utilities: for Electric Range, for Electric Dryer
Water: Public
Window Features: Screens
Room Sizes
Bathroom 1: 6.80 X 8.10 Level - Third
Bathroom 2: 4.60 X 8.60 Level - Second
Bathroom 3: 6.30 X 4.60 Level - First
Bedroom 2: 13.20 X 13.10 Level - Third
Bedroom 3: 13.30 X 19.30 Level - Second
Dining Room: 13.30 X 9.90 Level - Second
Kitchen: 6.60 X 9.80 Level - Second
Living Room: 13.10 X 16.30 Level - First
Primary Bedroom: 13.20 X 15.60 Level - Third
Local Schools
High School: Brookline High School
Middle School: Runkle
Elementary School: Runkle
Listed By / Shown By
Listed By
Agency Name: Donahue Real Estate Co.
Shown By
Agent Name: Robin Francisco
Agent Phone: (937) 642-2244 ext. 124

Estimate Your Payment
Estimated Payment
$ 7,626.34 per month $6,191.05 Principal & Interest $1,005.08 Property Tax $430.21 Homeowner's InsuranceChange Payment Information
Privacy Policy / DMCA Notice / ADA Accessibility


This site is hosted, designed and copyright
© 1994 - 2026 by
Delta Media Group, Inc. -- Patent Pending --